-

+86-13404286222
-

hmjxboss@gmail.com

INQUIRE NOW

+86-13404286222
hmjxboss@gmail.com
INQUIRE NOW
When you order a large compressor cylinder with a 400mm bore, an 8μm machine tool precision band is about 0.002% of the bore's diameter. Standard machining tolerances on the same feature are usually ISO IT7 at 67μm for the 315-400mm size range. For a gearbox housing, holding bearing bore coaxiality to 8μm instead of the typical 35-50μm tolerance is the difference between a transmission that passes end-of-line noise tests and one that gets disassembled for rework.
The practical question is not whether 8μm is achievable. It is which measured surfaces on a large compressor cylinder or gearbox housing actually need that class of precision, and what those controlled features do to the performance of the finished component.
8μm machine tool precision on a compressor cylinder or gearbox housing is roughly ISO tolerance grade IT2 in the 315-400mm size range, which is far beyond the IT7 standard typical for large castings and welded fabrications. The tolerance applies only to selected functional surfaces, not to the whole part.
For a 400mm cylinder bore, 8μm means the diameter cannot deviate by more than 0.008mm across the full bore length. Holding that requires a machine tool with high static stiffness, thermal compensation, and consistent positioning repeatability. A machining center that quotes 0.02mm positioning accuracy will not hold 8μm on a production component under cutting load.
| Controlled feature | Standard large-part tolerance | 8μm machine tool precision | What it controls |
| Cylinder bore diameter (315-400mm) | IT7: 67μm | IT2: 8μm | Piston ring sealing, blow-by |
| Bearing bore coaxiality (300mm) | 35-50μm | 8μm | Bearing load, gear contact |
| Split-line flatness (600mm face) | 0.10-0.15mm | 8μm | Joint stiffness, oil leakage |
| Shaft center distance (400-500mm) | ±80μm | ±8μm | Backlash, tooth stress, noise |
Cylinder bore accuracy directly controls piston ring sealing, and 8μm machine tool precision keeps ring-to-wall clearance uniform enough to prevent blow-by. Standard IT7 machining can allow a level of leakage that reduces volumetric efficiency by 1-3%, which on a large process compressor represents real capacity loss.
In a reciprocating compressor, the piston rings must conform to the bore surface on every stroke. If the bore has an ovality of 0.05mm, the ring cannot maintain uniform contact pressure around the circumference, creating a path for gas to escape from the compression chamber. The effect appears as higher discharge temperatures and lower discharge pressure for the same power input.
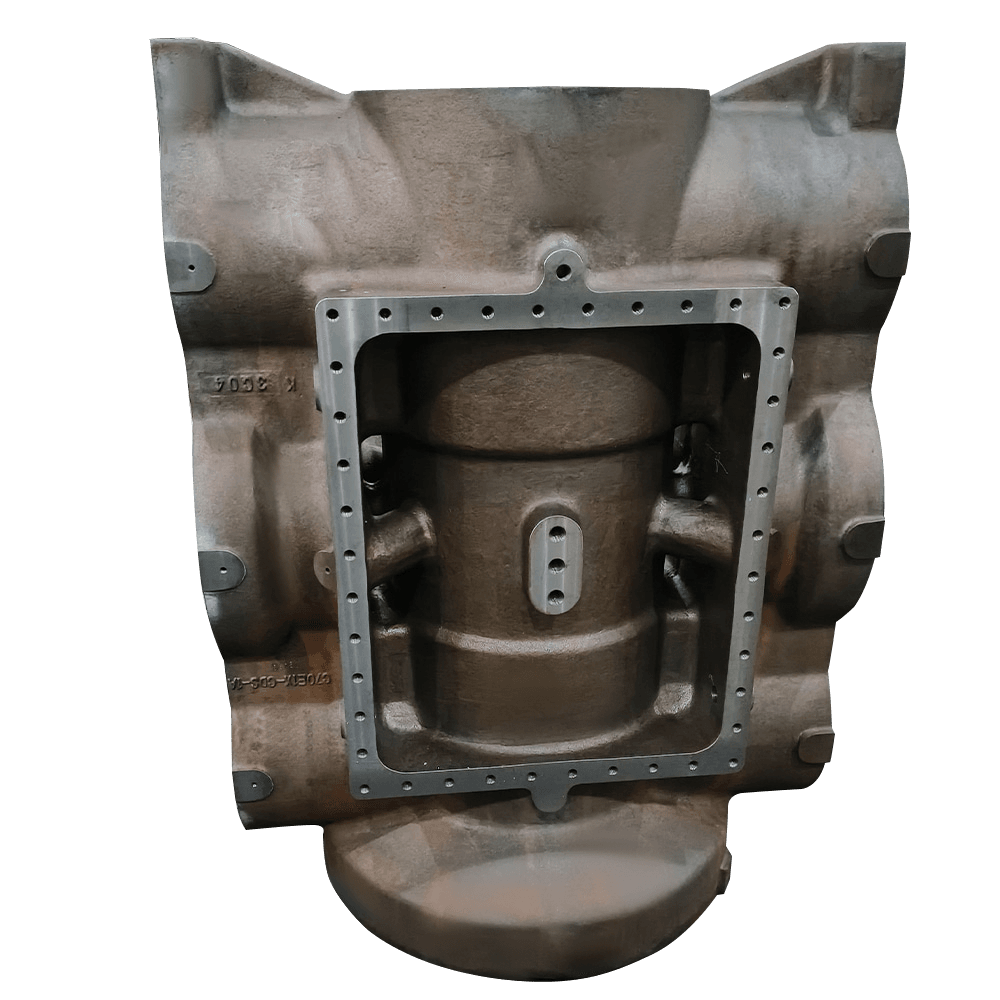 Precision Cast Compressor Housing for High-Pressure ApplicationsThis compressor housing casting is machined with 8μm precision to ensure bore alignment, preventing gas leakage and maintaining discharge pressure under heavy continuous operation.View Product →
Every 0.01mm of bore ovality on a 400mm cylinder creates a measurable change in ring-to-wall conformity. At 8μm the ring seals uniformly; at 67μm the ring has to work around the geometry.
In a large gearbox housing, 8μm machine tool precision prevents the bearing bore misalignment that can reduce bearing L10 life by up to 40% and shift gear contact patterns to the tooth edges. The housing is not a passive box; it is the structural frame that holds every shaft and gear set in exact positional relationship.
Bearing bore coaxiality matters because misalignment increases radial load. For ball and roller bearings, L10 life follows an inverse cube law: a 20% load increase reduces the calculated life by roughly 42%. A 0.05mm offset in a 300mm bearing bore can easily create that extra load at operating speed.
Center distance errors change gear backlash. A ±0.08mm error on a 500mm center distance moves backlash by a comparable amount, which shows up as high-frequency tooth impact and elevated noise levels. Large gearboxes with noise limits below 85 dB(A) rely on precisely machined bearing bores to stay compliant.
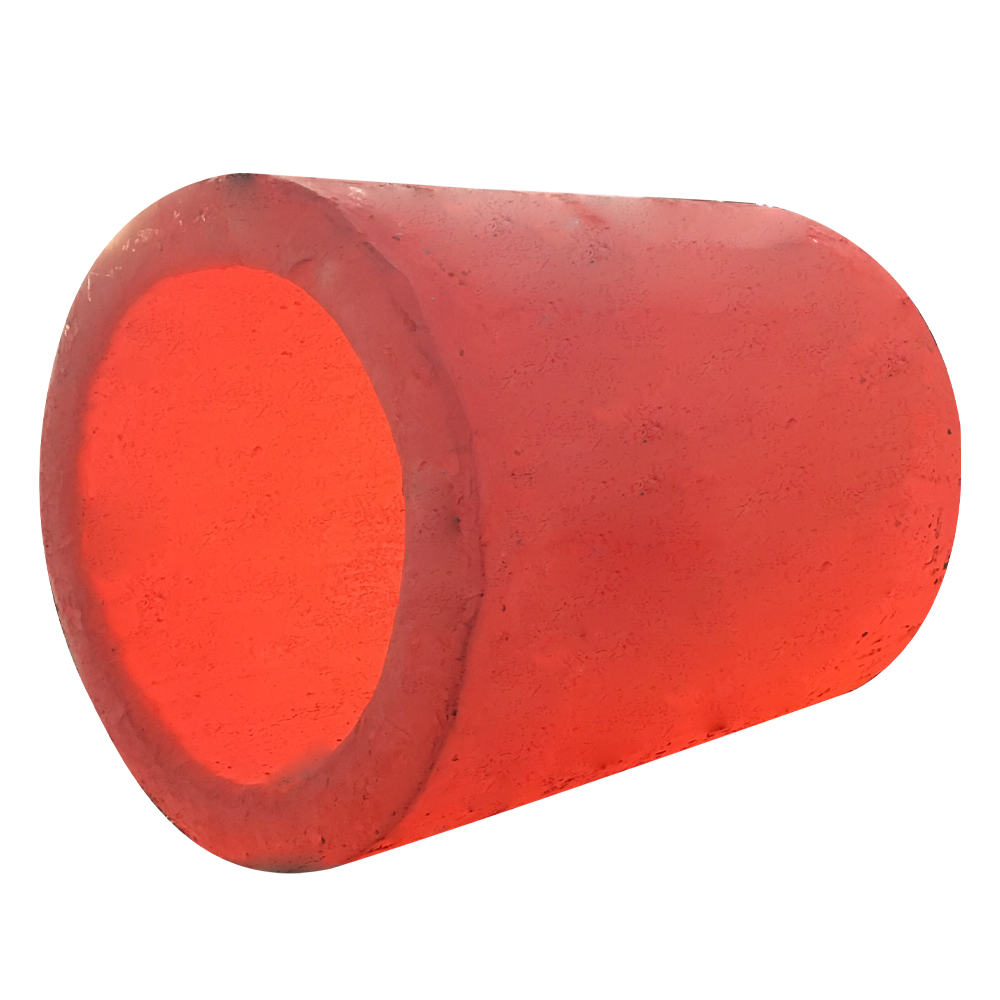 Forged and Cast Components with Precision Machining for Transmission SystemsThese forged and cast parts undergo precise machining to control center distance errors, reducing backlash and noise in high-speed gearboxes.View Product →
Material selection complicates this further. Inconel 718 and other special alloys work-harden quickly and are prone to thermal distortion, which makes maintaining 8μm on a large housing considerably harder.
Holding 8μm on a large compressor cylinder or gearbox housing requires a machine tool chain with high static stiffness, thermal compensation, and in-process measurement. It is not simply a CNC machine with good positioning specifications on a brochure.
Large components weigh hundreds to thousands of kilograms, and the workholding setup must distribute clamping force to avoid distortion. A 500kg part clamped in a vise can deflect by tens of micrometers when the clamp force is released. The machining sequence also matters: roughing removes material and redistributes residual stress, then semi-finish, then finish passes at small depth of cut.
Detailed attention to the sequence is what separates shops that genuinely hold 8μm from those that can only measure it after machining and rework. The full process is explained in this guide on how to ensure high precision in large components mechanical processing.
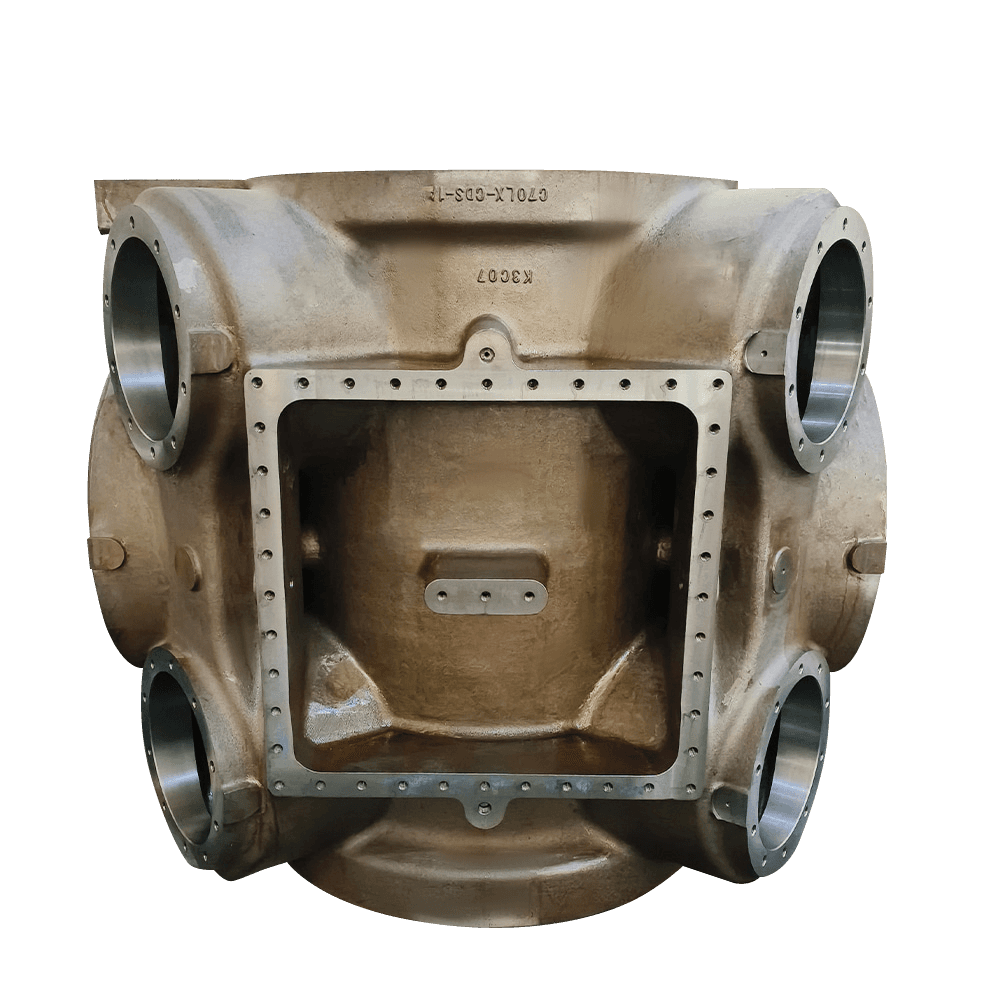 High-Precision Cylinder Block Casting for Engines and CompressorsThis cylinder block casting is manufactured with high-strength alloys and precision surfaces, ensuring reliable fit and performance in demanding machinery.View Product →
Standard tolerances are sufficient for gearbox housings where load is moderate and speed is low; 8μm precision pays for itself when the compressor or gearbox operates at high speed, high pressure, or under strict noise and emission limits.
For a gearbox running below 1500 rpm at moderate loads, a 20-40% machining cost premium for 8μm may never be recovered. For a process gas compressor running 8,000 hours per year, the cost of a 1% volumetric efficiency loss is a 100 Nm³/h capacity reduction, which is typically worth far more than the machining premium.
A 1% volumetric efficiency loss on a 10,000 Nm³/h process gas compressor means 100 Nm³/h of gas not delivered. Over an 8,000-hour operating year, that is 800,000 Nm³/h of compressed gas that never reaches the pipeline.
No. 8μm is warranted for cylinders that must achieve a specific volumetric efficiency, high discharge pressure, or strict energy consumption target. For low-pressure, low-speed compressors with generous clearance allowances, standard IT7 machining is often sufficient. The decision should be based on the compressor's design point and the cost of capacity loss over its operating life.
On a large component, 8μm finish machining typically adds 20-40% to the machining cost compared to standard IT7 tolerance work. The added cost comes from longer cycle times, more probing and inspection passes, and the requirement for more stable machine tools and fixtures that are not available on every shop floor.
Yes. Large coordinate measuring machines or laser tracking systems are used to measure bore diameter, roundness, coaxiality, and straightness across the full length of the component. The measurement uncertainty of a large CMM is typically 3-5μm, which can verify an 8μm tolerance if the system is properly calibrated and the part is thermally stabilized.
Bore geometry is checked with a dial bore gauge or coordinate measuring machine. Roundness is verified with a roundness tester or a CMM with circular scanning. Surface finish is measured with a profilometer. The manufacturer should provide a dimensional inspection report covering each 8μm-controlled feature.
 No. 16 Dayuanli Road, Yunting Street, Jiangyin City, Jiangsu Province, China
 +86-13404286222 / +86-13404286222
 +86-510-86668678
 hmjxboss@gmail.com
Copyright © Jiangyin Huanming Machinery Co., Ltd. All Rights Reserved.Custom Large Components Mechanical Processing Manufacturers

 English
 中文简体
中文简体 русский
 日本語
日本語 Español