-

+86-13404286222
-

hmjxboss@gmail.com

INQUIRE NOW

+86-13404286222
hmjxboss@gmail.com
INQUIRE NOW
Evaluating cylinder block castings for industrial machinery is not one inspection. It is a four-gate scoring exercise that runs from the request for quotation to goods-in, and the gates have to be written down before the first heat is poured. Buyers who score the gates in the purchase order reject fewer lots, and process engineers who write them into the drawing stop negotiating about them after the fact.
This guide sets out the criteria that actually matter, the standards worth naming in the contract, and the supplier signals that predict whether the tenth shipment will still look like the first.
A cylinder block casting is acceptable when four gates pass at the same time: material grade and microstructure are verified, internal soundness is confirmed by nondestructive testing, dimensions sit inside the drawing's casting tolerance class, and machined surfaces meet the roughness and flatness callouts. No single gate compensates for another, and a clean dimensional report says nothing about what sits inside the wall.
Failed evaluations almost always collapse into three recurring patterns:
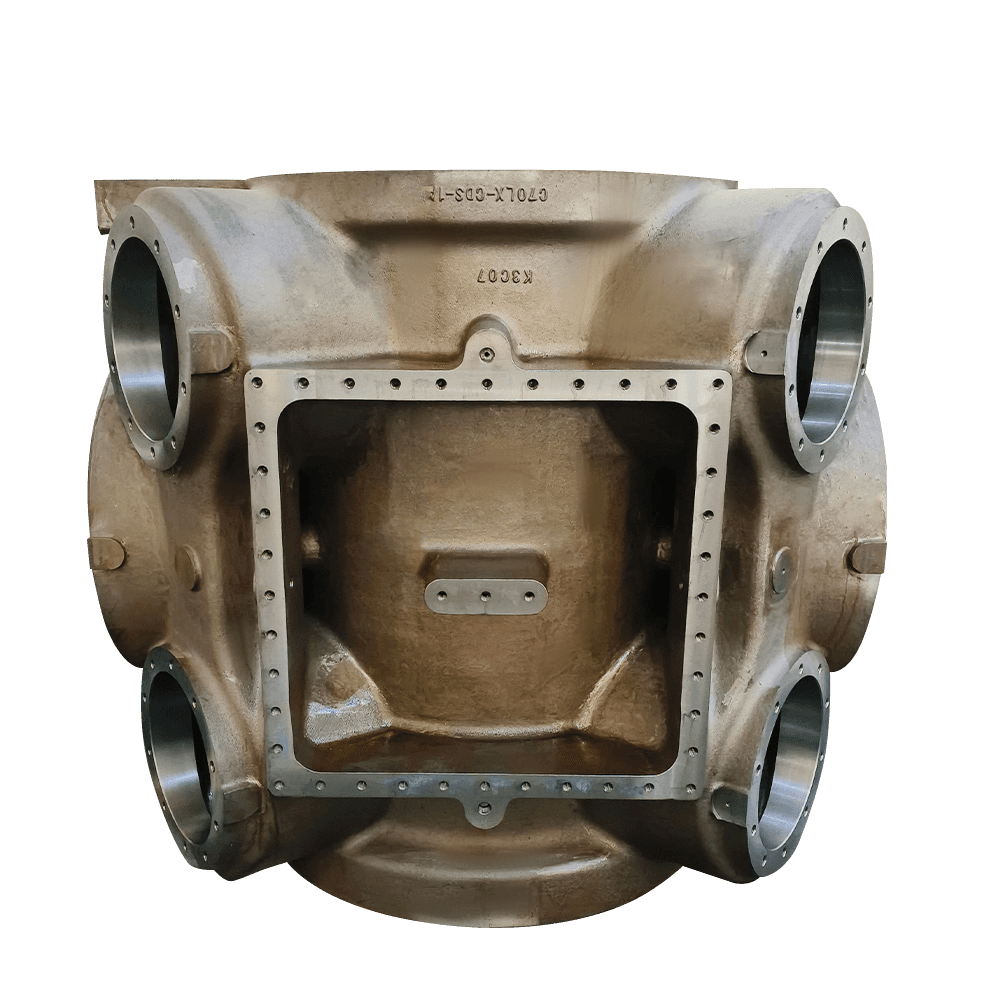 Cylinder Block Casting ManufacturersCast cylinder block is an important component used in the field of mechanical engineering, usually cast from high-strength metal alloys such as cast iron or aluminum a...View Product →
Score every lot against six criteria, and treat any criterion that does not appear in the supplier's inspection plan as a risk item rather than a safe assumption. The table below translates each criterion into the verification method and the practical consequence of a miss.
| Criterion | Verification method | Practical accept limit | Cost of a miss |
| Chemical grade | Spectrometer on the casting or witness coupon, certificate matched to heat number | Chemistry inside the specified ASTM A48 or ASTM A536 range | Uneven wear and warranty returns |
| Graphite structure | ASTM A247 classification on a sectioned sample | Flake graphite in gray iron, nodularity above 80% in ductile iron | Chipping and unstable machining |
| Internal soundness | Contact ultrasonic testing per ASTM A609, magnetic particle testing per ASTM E709 | No indication above the drawing reference class in critical zones | Cracks in service |
| Wall thickness | Ultrasonic thickness grid, at least 12 points per wall | Variation within 10% of nominal section | Hot spots and thermal fatigue |
| Dimensions and datums | CMM or laser tracker, casting tolerance per ISO 8062-3 | Drawing DCTG, usually grade 8 to 10 | Fixtures will not close on assembly |
| Hardness and finish | Brinell per ASTM E10, roughness per ISO 4287 | 170 to 229 HB, Ra no more than 3.2 micron on sealing faces | Leaks and broken tooling |
For industrial machinery cylinder blocks, gray iron wins on vibration damping and heat transfer while ductile iron wins on strength and pressure containment. The deciding question is simple: does the block mainly absorb vibration, or mainly hold pressure?
Thermal conductivity is the underrated number in that comparison. Because gray iron moves heat away from the bore wall faster than ductile iron, it tolerates cyclic heating with less risk of thermal cracking, which is why most compressor and machine tool blocks stay gray iron. The relationship between conductivity, thermal fatigue and crack initiation is examined further in this note on the thermal conductivity of cast iron cylinder blocks and its effect on thermal fatigue.
Ultrasonic testing is the highest-value check on a cylinder block lot, because shrinkage porosity and gas holes sit 10 to 40 mm below the surface where no visual method will ever find them. Four checks cover the realistic defect spectrum:
Casting tolerance and machining stock are one decision, not two. A pattern that drifts by 1 mm across a 250 mm bore center distance consumes the entire stock allowance on one side of the bore and leaves a thick, unbalanced wall on the other. Name the casting tolerance grade from ISO 8062-3, normally DCTG 8 to 10 for large industrial housings, and back it with 3 to 6 mm of stock on machined faces and 6 to 8 mm on long unsupported spans.
Verify stock with a twelve-point ultrasonic thickness grid on the first article, then confirm that the thinnest measured point still cleans up after rough machining. This single calculation prevents the most expensive category of late rejection, where the casting meets every drawing dimension but cannot be machined to size.
Facility data predicts casting risk better than price does. Annual tonnage, in-house nondestructive testing equipment and the ability to machine large bores in a single setup tell you more about the tenth shipment than any sample casting sent for evaluation.
Jiangyin Huanming Machinery Co., Ltd., a large-component supplier based in Jiangyin, China, publishes exactly these figures: 2,000 tonnes of annual output, more than 150 employees, exports to over 100 countries, and machining accuracy held to 8 micron. The workshops run horizontal and gantry machining centers, CNC boring mills, high-speed CNC vertical lathes and vertical turn-mill equipment, supported by magnetic particle and ultrasonic flaw detectors, hardness testers and surface roughness instruments on site. For a casting buyer, the practical value of that equipment list is single-setup machining: fewer setups means fewer datum shifts between a bore axis and its mounting face.
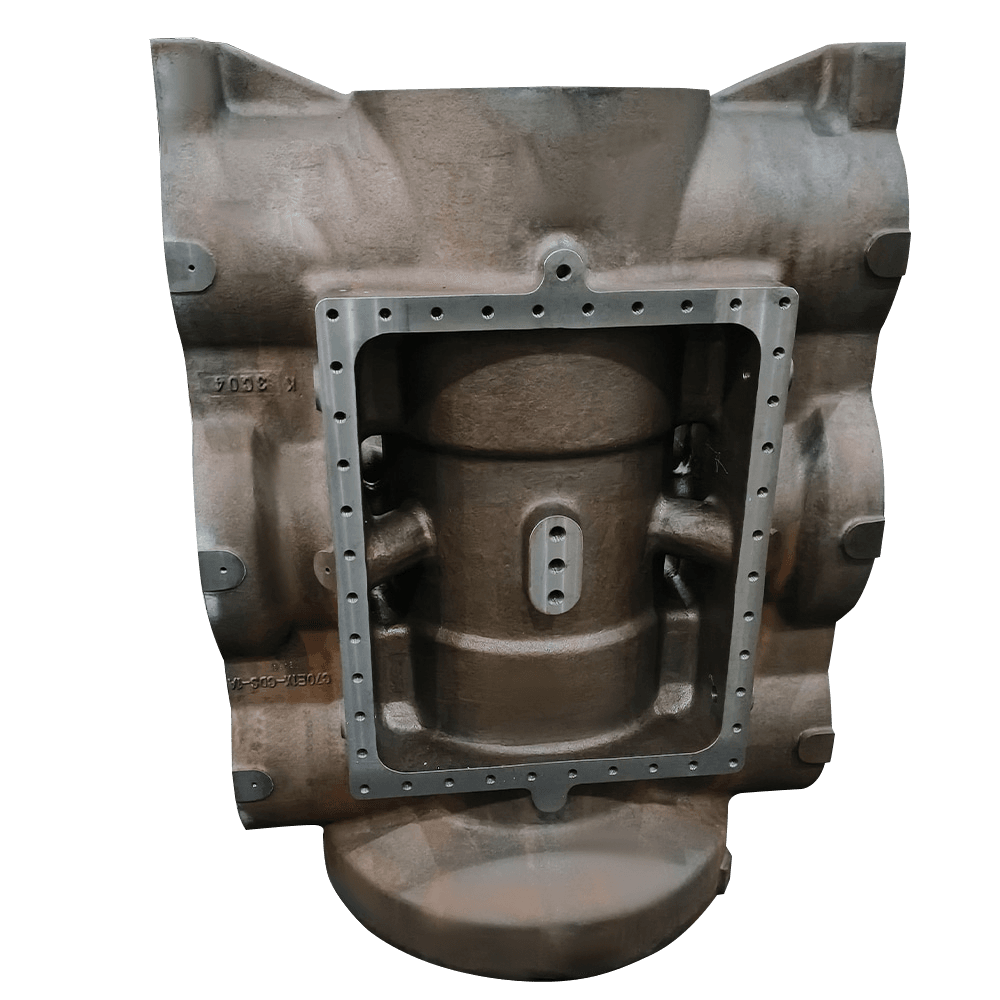 Casting of Compressor Housing ManufacturersLarge compressors usually adopt heavy-duty structural designs, which can withstand high-intensity loads and therefore have strong continuous operation capabilities. Ad...View Product →
Run the same six steps on every new cylinder block program, and the acceptance class stops being a matter of interpretation once production starts.
Name the iron grade, the ISO 8062-3 tolerance grade, the ultrasonic reference class, the hardness window and the roughness target. A drawing without these callouts invites the cheapest possible interpretation.
Every casting should carry a heat number that maps to a certificate, and the supplier should hold a witness coupon until first article approval is signed.
Shrinkage is prevented at the molding line, not at inspection. Look at riser placement, chill usage and sand moisture records for the last three months.
Demand an ultrasonic and magnetic particle map, a CMM report with datum callouts, and a hardness map. Send the drawing to the supplier's engineering desk for a feasibility review before the pattern is cut, not after.
Bores and mounting faces should be produced in a single setup on a horizontal machining center. Multiple setups multiply datum errors on a part this size.
Compare thickness, hardness and key dimensions against the first article, and treat any drift beyond the original spread as a process warning rather than a single-part issue.
Compare two quotations honestly. Supplier A quotes 900 USD per casting with a 5% scrap rate discovered during machining. Supplier B quotes 780 USD with a 20% scrap rate. With 600 USD of machining per piece, the delivered cost works out to 1,579 USD per good part from Supplier A and 1,725 USD from Supplier B, before counting the schedule damage of a late replacement casting.
Internal shrinkage porosity in the wall sections around bores and bosses. It forms during solidification when risers and chills are placed without a thermal model, it stays invisible to visual inspection and spot hardness checks, and it is usually discovered by ultrasonic testing only after machining has begun.
Name at least five: ASTM A48 or ASTM A536 for the iron grade, ASTM A247 for graphite classification, ASTM A609 for contact ultrasonic testing with a drawing-defined acceptance class, ASTM E10 for Brinell hardness, and ISO 8062-3 for casting tolerance. Add ISO 4287 where machined surface roughness is specified.
Three to six millimetres per machined face is the working range for large industrial housings, rising to six or eight millimetres on long spans where pattern wear and distortion accumulate. Confirm it with a twelve-point ultrasonic thickness grid on the first article and check that the thinnest point still cleans up.
Only when operating temperature or corrosion exceeds what iron can hold. Inconel 718, Haynes 188 and duplex stainless 2205 are used for high-temperature and chloride-rich service, but material cost and machining time multiply, so the specification should follow measured operating conditions rather than an added safety margin.
 No. 16 Dayuanli Road, Yunting Street, Jiangyin City, Jiangsu Province, China
 +86-13404286222 / +86-13404286222
 +86-510-86668678
 hmjxboss@gmail.com
Copyright © Jiangyin Huanming Machinery Co., Ltd. All Rights Reserved.Custom Large Components Mechanical Processing Manufacturers

 English
 中文简体
 русский
 日本語
 Español
