-

+86-13404286222
-

hmjxboss@gmail.com

INQUIRE NOW

+86-13404286222
hmjxboss@gmail.com
INQUIRE NOW
A 4-tonne compressor cylinder with a 0.04 mm bore tolerance and an 11-week installation window exposes a weak supply chain in about ten minutes. Large parts rarely fail at the drawing stage. They fail during the third re-fixturing, when the datum has shifted and no document proves where the error entered the process.
This guide is a buyer's working method for sourcing large component machining services for industrial equipment: what the scope really covers, how to read a machine envelope, what a quality system must prove on paper, and where the weeks between drawing release and shipment actually go.
Large component machining services cover the finish machining and dimensional certification of cast, forged, or welded parts weighing roughly 500 kg to 20 tonnes that will not fit, or will not hold tolerance, on standard vertical machining centres.
Weight decides which crane to book. The machined feature decides which supplier can quote, because bore roundness, flange parallelism, and tooth profile each demand a different machine tool and a different inspection method.
| Component group | Working weight | Critical machined features | Inspection focus |
| Compressor cylinders and cylinder bodies | 1 to 5 t | Bore roundness, concentricity, sealing faces | Bore gauging, CMM, penetrant testing |
| Blowout preventer bodies | 2 to 8 t | Ram cavity flatness, seal bores | Ultrasonic testing, pressure testing |
| Wind power main shaft flanges | 3 to 12 t | Bolt circle pitch, flange parallelism | Ultrasonic testing, laser tracking |
| Steam turbine accessories | 1 to 6 t | Journal diameters, blade groove profiles | Magnetic particle testing, roundness checks |
| Rollers and universal bearing seats | 0.5 to 8 t | Outside diameter cylindricity, bearing fits | Hardness and roughness measurement |
| Gear racks and transmission gears | 0.3 to 3 t | Tooth profile, cumulative pitch | Gear measurement, magnetic particle testing |
A large compressor cylinder shows why sequence matters. The casting cools unevenly, so a competent shop rough-bores it, lets the stresses settle, then finishes the bore on a machine that preserves the same datum throughout.
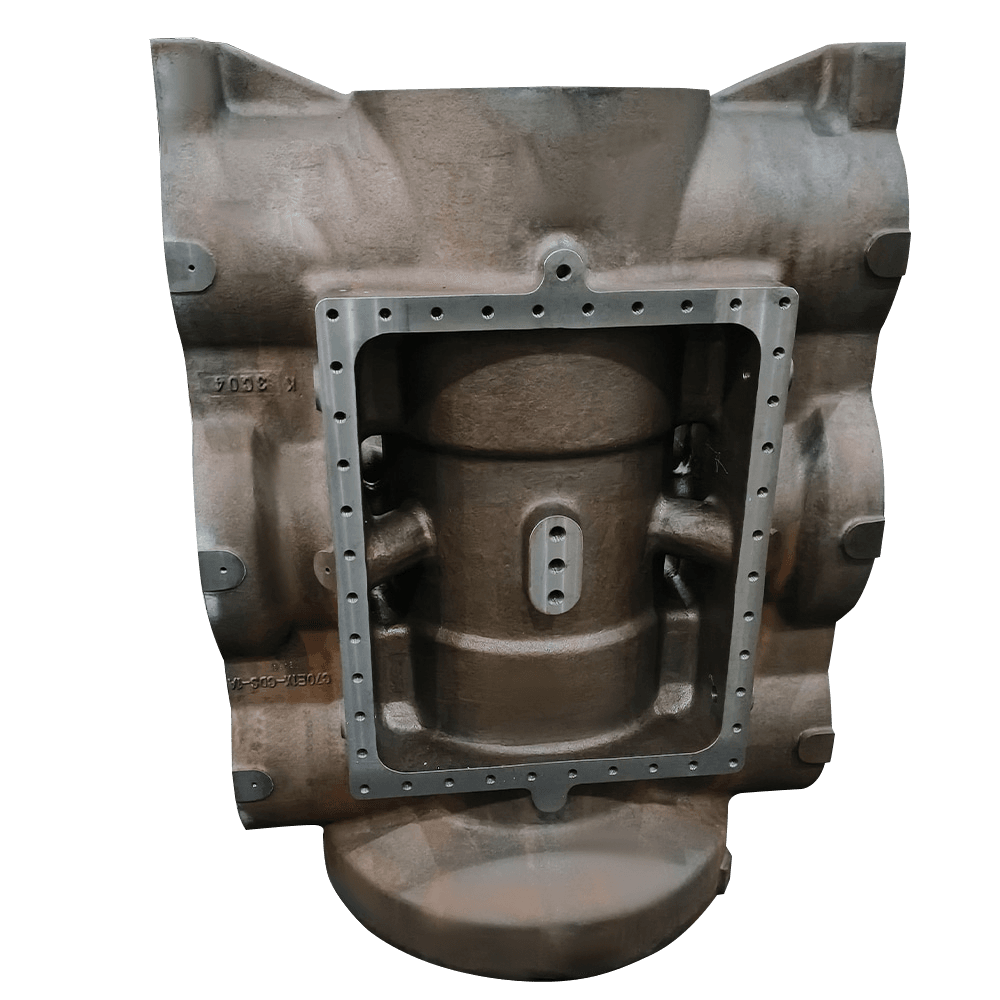 Casting of Compressor Housing ManufacturersLarge compressors usually adopt heavy-duty structural designs, which can withstand high-intensity loads and therefore have strong continuous operation capabilities. Ad...View Product →
If a supplier cannot describe that rough-finish sequence in the first technical conversation, they are quoting a part they have not machined before, whatever their catalogue claims.
Machine envelope disqualifies more suppliers than price does. A long-stroke boring mill, a table rated for the workpiece weight, and a crane that can turn the part are the entry ticket, not the differentiator.
A capable shop runs a combination of equipment rather than one heroic machine: horizontal machining centres, gantry machining centres, CNC boring mills, high-speed CNC vertical lathes, and vertical turn-mill centres. Each type owns a different family of features, and their overlap is what keeps a job off the critical path.
Those five answers separate shops that hold tolerance on multi-tonne parts from shops that merely own a large machine. A supplier quoting 8 micrometers of machine accuracy should be able to explain how that figure survives three operations on the same workpiece.
Material grade can add or remove two weeks of machine time, because heat-resistant alloys cut at a fraction of carbon steel speeds and work-harden the moment the feed rate hesitates.
| Material | Cutting speed vs. 1045 steel | Main machining risk | Typical use |
| Carbon steel and ductile iron | 100 percent | Chatter on thin sections | Cylinder bodies, compressor housings |
| Duplex stainless 2205 | 40 to 50 percent | Work hardening at low feed | Flanges, sleeves, shafts |
| Inconel 718 (UNS N07718 / 2.4668) | 20 to 30 percent | Rapid notch wear on tooling | Forgings, bushings, high-temperature sleeves |
| Haynes 188 (UNS R30188 / GH5188) | 15 to 25 percent | Abrasive cobalt alloy, poor chip breaking | Sheet, strip and rod for high-temperature service |
Those multipliers are planning figures, not marketing claims. A shop that quotes Inconel 718 at carbon steel cutting speeds has either never machined it or intends to lose money on the order.
Special grades also demand a supply chain behind the machine. Forgings and machined parts in Inconel 718, Haynes 188 and duplex 2205 behave differently at the cutting edge, and a supplier should be able to show cutting data and previous job references for each grade rather than treating them as one category.
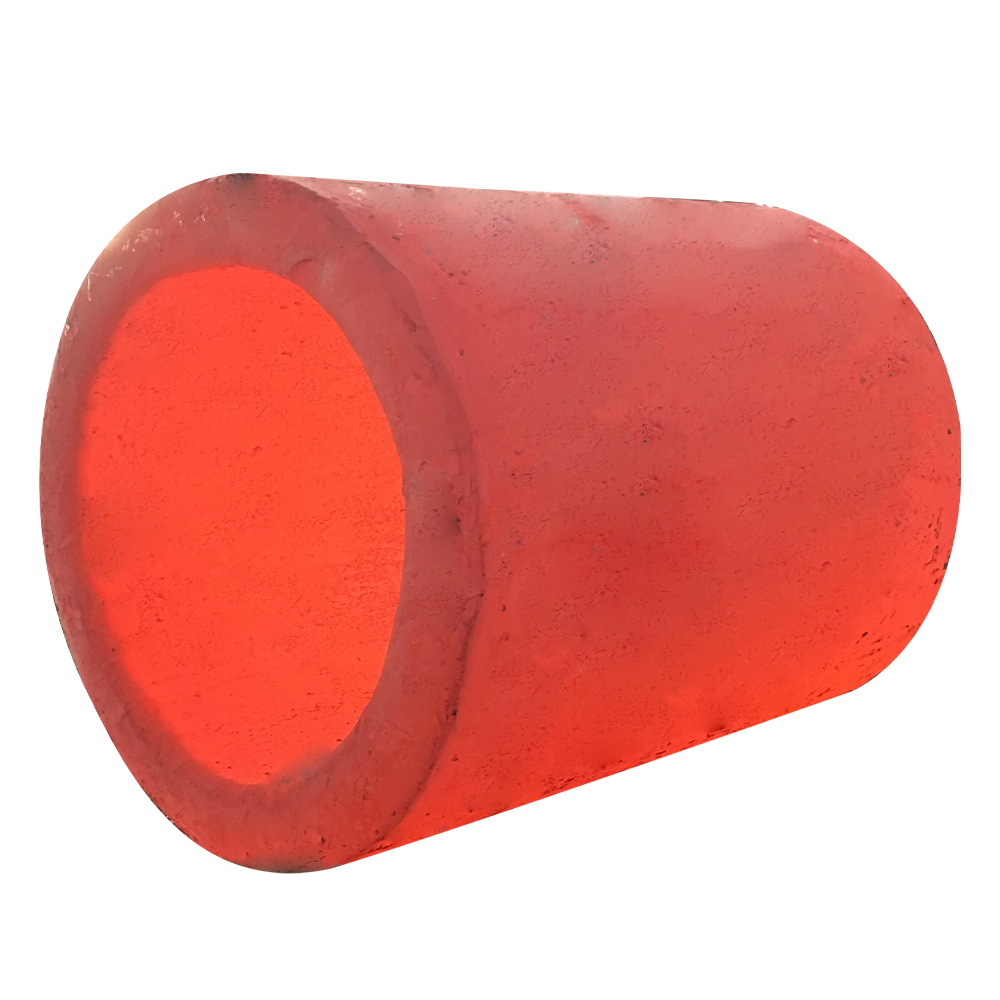 Forging Casting Parts Processing ManufacturersForging and casting are both important metal processing methods in the industry, and they have wide-ranging applications. They have significant differences in terms of...View Product →
Ask for the inspection and test plan before you ask for the price. The ITP is the only document that assigns accountability for each dimension, and a supplier who cannot issue one within a day will not issue one under schedule pressure either.
A workable system for large parts includes magnetic particle and ultrasonic testing, hardness testing, surface roughness measurement, and calibrated micrometers and calipers kept on a documented calibration schedule. Trained full-time inspectors matter more than the instrument list, because multi-tonne parts are checked at stage points rather than only at the end.
Reference projects shorten the evaluation. Suppliers delivering to established equipment builders such as DANIELI, KOBELCO, ANDRITZ, and ROSS have already passed audits most buyers cannot reproduce in a single visit. The process discipline behind high-precision machining of large components is also a fair checklist to compare against a supplier's own written procedure.
Safety-critical parts raise the bar again. A blowout preventer body is inspected with ultrasonic testing and pressure tested before dispatch, and the paperwork travels with the part.
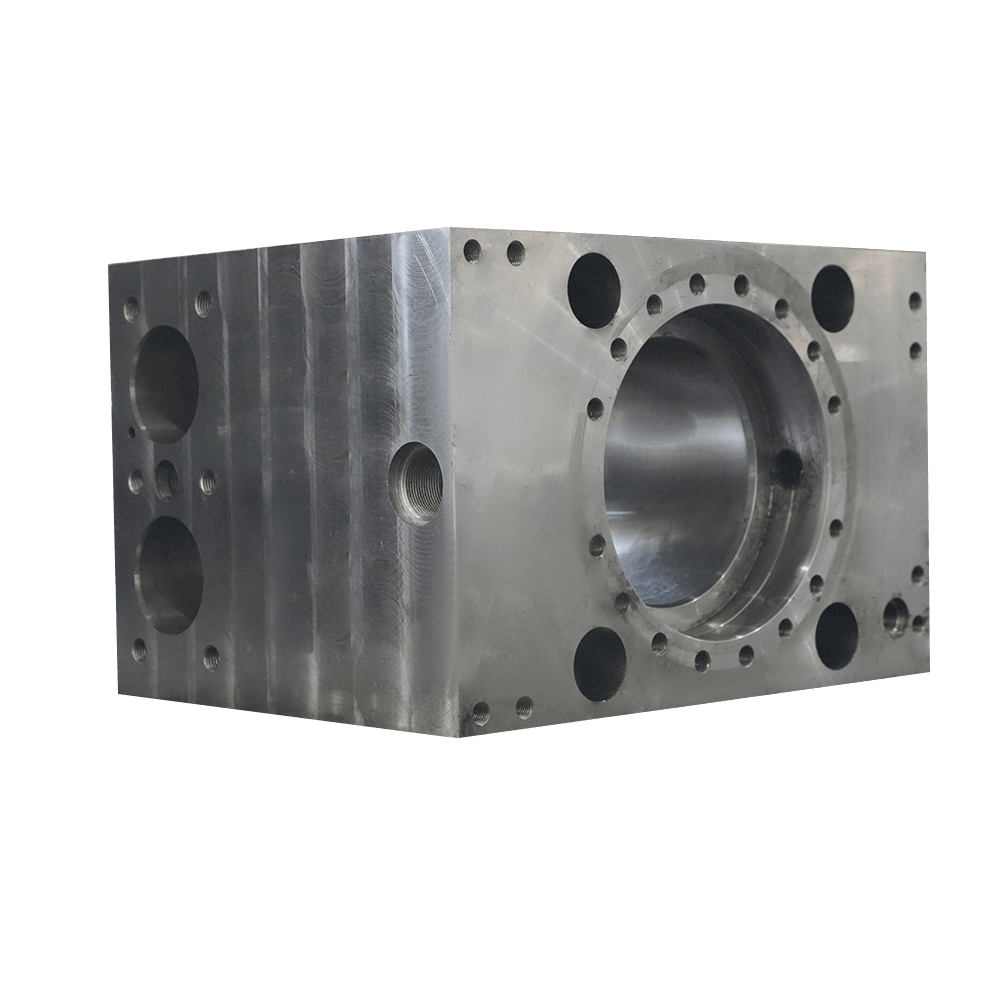 Oil well blowout preventer ManufacturersOil well blowout preventer View MoreView Product →
A 3 to 5 tonne machined component normally needs 14 to 18 weeks from drawing release to shipment, and casting or forging consumes the largest single share of that time.
Chasing the machine shop rarely rescues a schedule, because rough machining waits for stress relief and finishing waits for the rough cut to release the remaining distortion. Documentation, NDT, and packing can run in parallel with the final pass, and that overlap is where one or two weeks are realistically recoverable.
The deciding question is not who can find a machine, but who signs the dimensional report when a bore runs out of tolerance.
Single-source accountability is the practical argument. When the blank and the finished part come from the same organisation, a non-conformance has one owner instead of three, and the corrective action lands on the process rather than on the contract. Intermediaries still work well for standard parts with closed specifications and generous tolerances.
Plan on 14 to 18 weeks from drawing release for a 3 to 5 tonne component. Casting or forging takes about 5 to 6 weeks, finishing 3 to 4 weeks, and inspection with documentation roughly 1 week. New patterns add 2 to 3 weeks.
Machine accuracy of about 8 micrometers is achievable on a well-maintained boring or gantry centre, but part tolerance depends on setup count and thermal control. Realistic finished tolerances for bores and bearing fits on multi-tonne parts sit in the 0.02 to 0.05 mm band when the part stays inside one datum chain.
Any nickel, cobalt, or duplex grade. Inconel 718 (UNS N07718), Haynes 188 (UNS R30188), and duplex stainless 2205 cut at 15 to 50 percent of carbon steel speeds and work-harden quickly. Ask for cutting data and a previous job reference in the same grade.
Hold points, an instrument list with calibration status, acceptance criteria per drawing, NDT methods and coverage, material traceability by heat number, and the name of the person who signs the final release.
 No. 16 Dayuanli Road, Yunting Street, Jiangyin City, Jiangsu Province, China
 +86-13404286222 / +86-13404286222
 +86-510-86668678
 hmjxboss@gmail.com
Copyright © Jiangyin Huanming Machinery Co., Ltd. All Rights Reserved.Custom Large Components Mechanical Processing Manufacturers

 English
 中文简体
 русский
 日本語
 Español
