-

+86-13404286222
-

hmjxboss@gmail.com

INQUIRE NOW

+86-13404286222
hmjxboss@gmail.com
INQUIRE NOW
A 450 mm wind power main shaft is dimensionally perfect when it reaches final assembly. Material certificates match the heat number, machining tolerances hold, but an ultrasonic scan near the mid-span finds a reflector that is not acceptable under ASTM A388. This is the exact risk that makes large diameter flanges and shafts require specialized non-destructive testing (NDT) before delivery. Ultrasonic testing (UT) and magnetic particle testing (MT) are not optional extras for these components - they are the only reliable way to find flaws hidden inside the forging before the part goes into service.
In wind power and compressor manufacturing, these components are the most critical safety links. A failure in service can lead to full machine shutdown, expensive repairs, and in extreme cases to injury or environmental damage. That is why the inspection of a large component is a zero-compromise step.
The decisive difference is the forging core. A heavy ingot used for a 300-600 mm component solidifies with microporosity, non-metallic inclusions, and dendritic structures concentrated in the center. During hot forging, the center of the cross-section gets only 1.5:1 to 3:1 reduction, while a small part easily reaches 6:1 or more. The result is that latent discontinuities are not fully consolidated and remain inside the finished product.
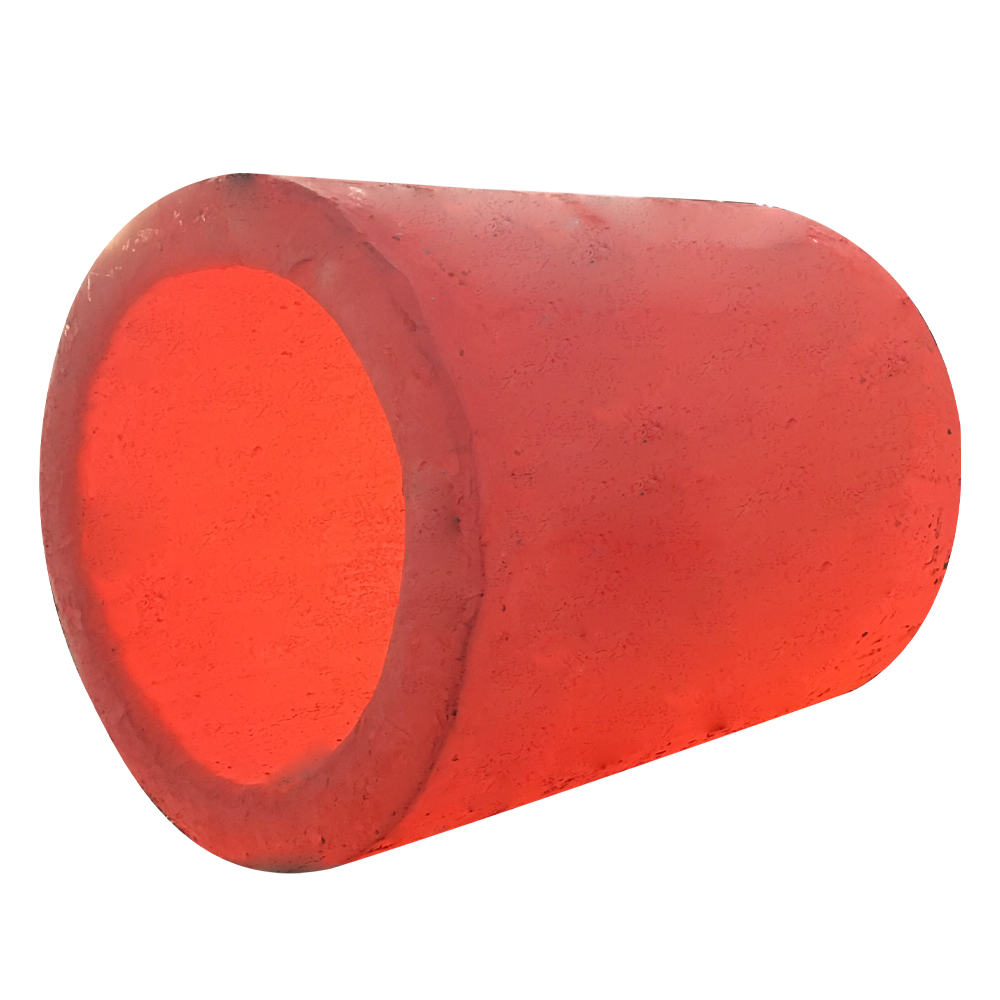 Forging and Casting Parts Processing Services for Industrial ApplicationsThis overview explains the differences between forging and casting processes, highlighting how forging refines grain structure and improves mechanical properties, making it suitable for high-strength components, while casting allows complex shapes and large-scale production. It also notes the limitations of each method for internal defect detection.View Product →
For shafts, the extrusion effect makes inclusions elongate along the axis, so the longest dimension of the defect runs parallel to the shaft. For flanges, cross-forging and ring rolling leave a radial banding pattern that can develop into tangential cracking. Neither defect type is detectable by hardness testing or visual inspection. Three conditions make NDT indispensable for these products:
UT is the only method that sees the full cross-section. Longitudinal wave scanning from the end face of a shaft covers the whole volume, while angle beam UT at 45 or 60 degrees catches oblique discontinuities. For flanges, inspection is done on the face, rim, and bore after rough machining. The acceptance criteria are normally defined per ASTM A388 or ASME Section V, the established practice for steel forgings.
The manufacturing process of large compressor shaft rotors shows why the UT stage must be inserted early in the route, not treated as a final gate. Typical parameters used by manufacturers include:
MT is not a substitute for UT - it catches what UT cannot. Tight, surface-connected cracks whose lips are pressed together are transparent to an ultrasonic beam, but they become clearly visible in wet fluorescent MT with multi-directional magnetization. On a large flange, crack initiation concentrates at stress raisers: the neck radius between hub and rim, bolt hole edges, and keyway corners. On a shaft, grinding burns and surface hardening can leave hairline cracks that become fatigue origins.
The required inspection depth and type differ between the methods. The table below summarizes what each method finds, when it should be done, and which standards govern it.
| Attribute | Ultrasonic Testing | Magnetic Particle Testing |
| Defect depth | Internal volumetric defects across the full cross-section | Surface and near-surface defects up to about 3 mm |
| Typical flaw types | Porosity, inclusions, internal cracks, centerline unsoundness | Surface cracks, grinding cracks, laps, folds |
| Best performed | After rough machining, before and after heat treatment | After final machining, on finished surfaces |
| Main standards | ASTM A388, ASME Section V, ISO 13585 | ASTM E1444, ASME Section V, ISO 9934 |
| Minimum detectable size | Approximately 1-2 mm equivalent flat-bottom hole | Approximately 0.1-0.5 mm surface crack depth |
The discovery of a defect after delivery is always expensive, and the root cause is often not the supplier's equipment but an incomplete specification. If the purchase order says only "NDT required" without the method, coverage, and acceptance criteria, the supplier has freedom to choose the minimum inspection that suits the production schedule. For large diameter flanges and shafts, the specification should be explicit:
This level of detail becomes even more important when a component is used in a rotating application. The design and manufacturing technology of large compressor shaft rotors illustrates how much technical information a buyer can reasonably request before approving a component for service. When a component is rejected after delivery, the cost is not just the replacement part - it is the downtime, expedited freight, rescheduled assembly, and engineering review. Defining NDT requirements clearly at the PO stage is the most effective way to avoid that chain of events.
The most reliable sign that a supplier understands large-component NDT is the presence of in-house UT and MT equipment, calibrated reference blocks, and qualified inspectors in the production flow. NDT is not a lab fee added at the end of the order - it is a process step that affects the manufacturing route. A typical route for a forged wind power shaft with a special-shaped flange runs:
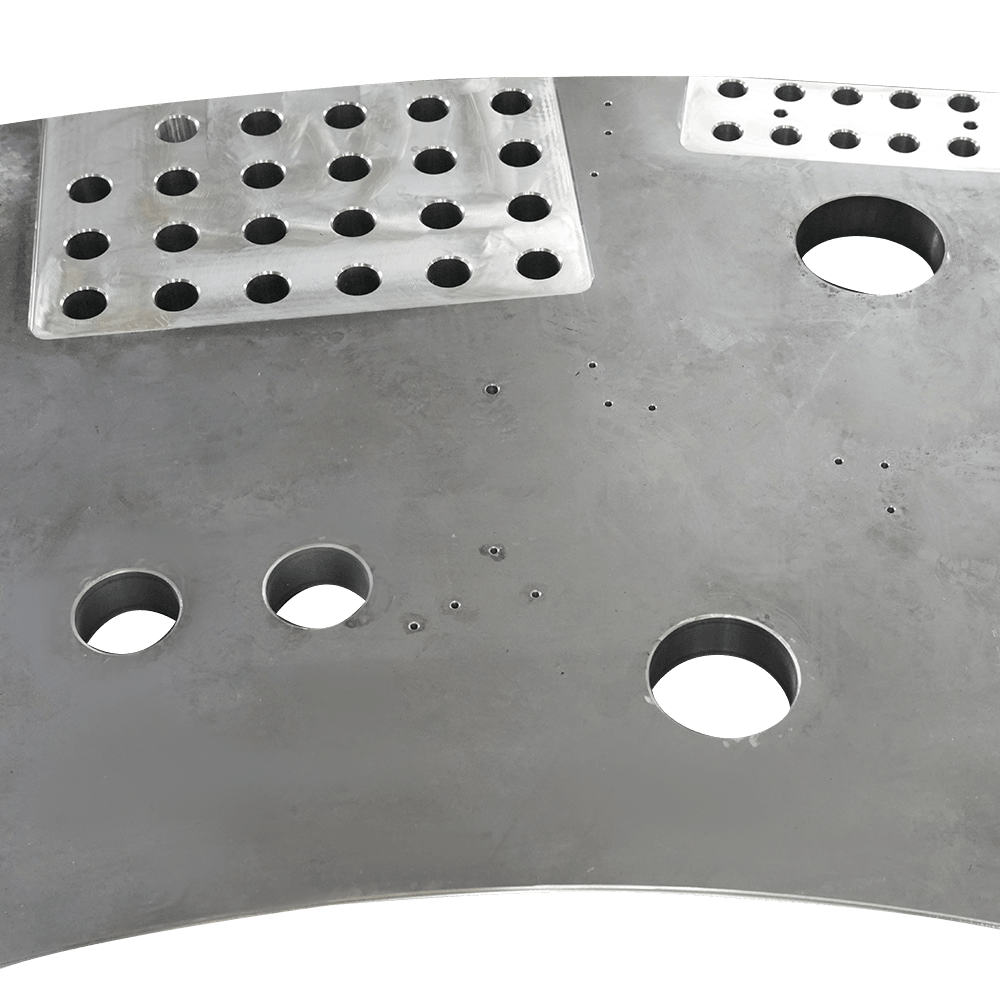 Wind Power Main Shaft Flanges and Large Component ManufacturingThis page details the special-shaped flange used in wind turbine main shafts, emphasizing its design for connecting the shaft to the generator, high-strength material, and anti-corrosion treatment. It also mentions the company's in-house NDT capabilities, ensuring reliable large-component manufacturing.View Product →
Jiangyin Huanming Machinery Co., Ltd. builds this exact string of steps into its daily production of forged and machined large components. As a supplier of large parts to industrial equipment manufacturers, the company has ultrasonic flaw detectors, magnetic particle flaw detectors, hardness testers, and surface roughness testers in house, and regularly delivers components that satisfy stringent NDT requirements.
Non-destructive testing (NDT) is the evaluation of a component without damaging or altering its serviceability, allowing internal and surface discontinuities to be found before the part enters service.
No. UT detects volumetric discontinuities, but tight surface-connected cracks can escape detection. For safety-critical rotating components, the accepted practice is UT plus MT.
The most common criterion is that no indication greater than the reference level from a 2 mm equivalent flat-bottom hole should be permitted. This is defined in ASTM A388 or ASME SA-388.
MT should be performed after final critical machining. Grinding and milling introduce new surface conditions, and heat treatment after MT changes the surface state.
For safety-critical components such as wind power shafts, compressor rotors, and pressure-containing flanges, third-party witness is strongly recommended. It provides independent verification that the acceptance criteria were applied.
Large diameter flanges and shafts are not ordinary parts. Their forging core is hard to consolidate, their service loads are severe, and the cost of a hidden flaw arriving on site is many times higher than the cost of testing it before delivery. Specifying UT plus MT with clear acceptance criteria is the shortest route to reliable component delivery.
 No. 16 Dayuanli Road, Yunting Street, Jiangyin City, Jiangsu Province, China
 +86-13404286222 / +86-13404286222
 +86-510-86668678
 hmjxboss@gmail.com
Copyright © Jiangyin Huanming Machinery Co., Ltd. All Rights Reserved.Custom Large Components Mechanical Processing Manufacturers

 English
 中文简体
中文简体 русский
 日本語
日本語 Español